
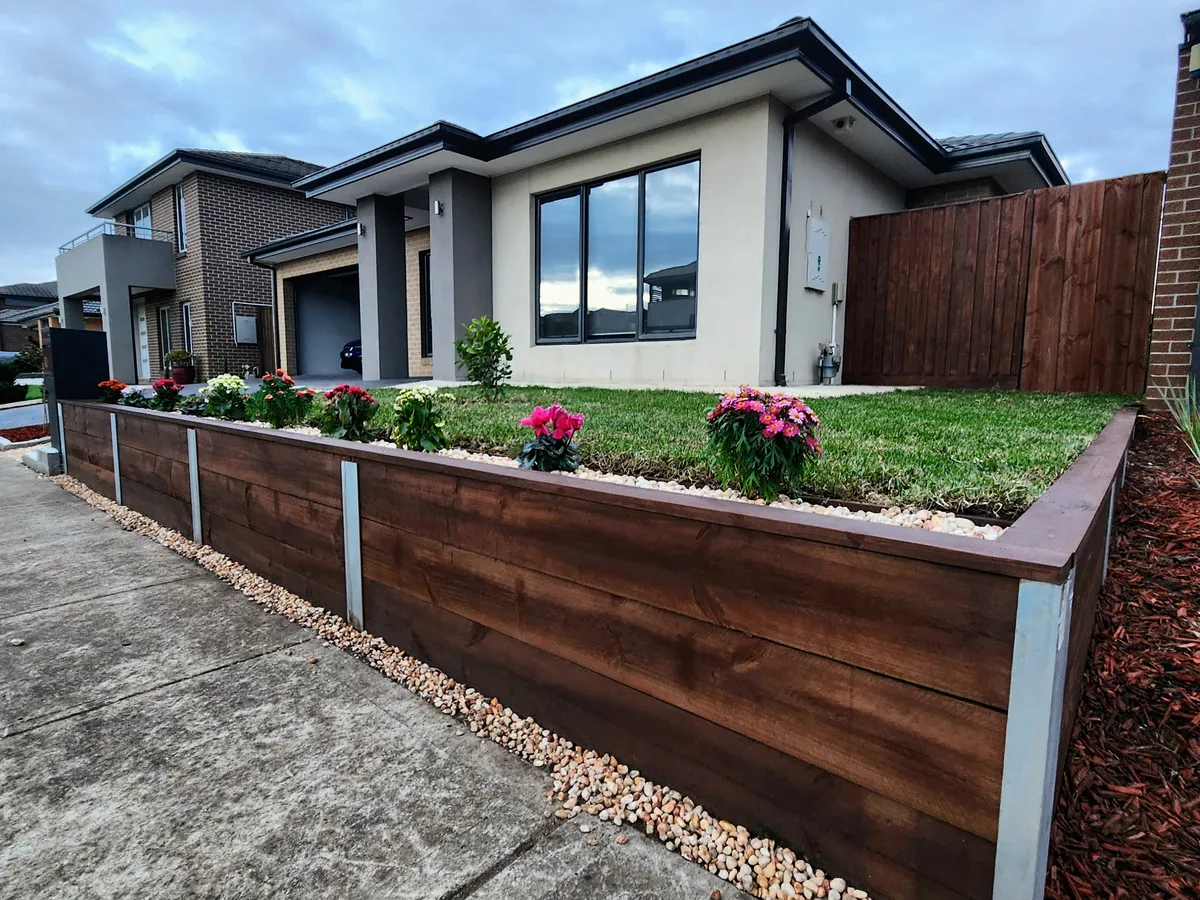
Retaining Walls
Structural walls that hold back slopes, frame gardens and carve out usable, level yard.
A retaining wall does real structural work, so it has to be built right. We set posts to correct depth, use materials matched to the load, and put drainage behind every wall so water pushes through it, not against it.
Before & after
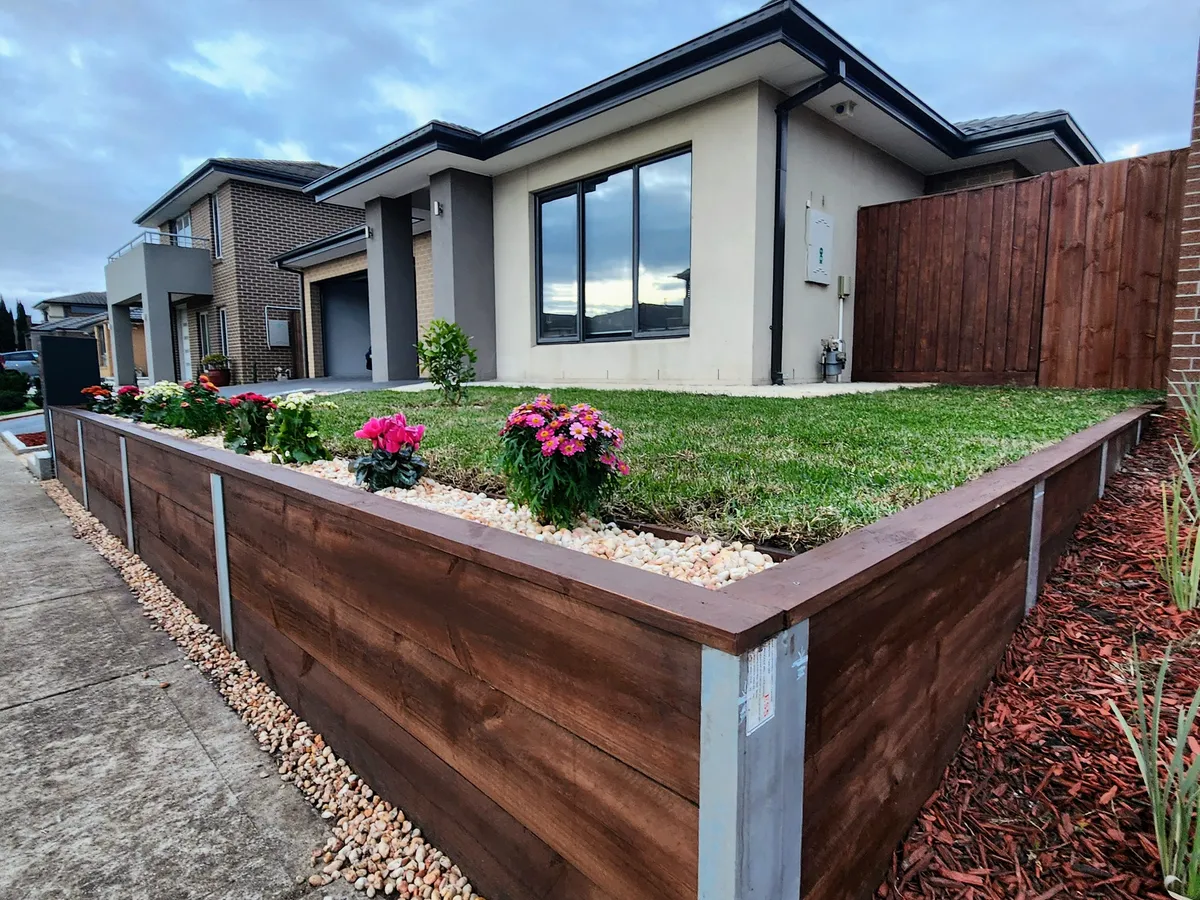
A genuine before and after from our stained sleeper retaining wall project — see the full case study on our Projects page. View the full project.
Drag the handle — or use the arrow keys — to compare.
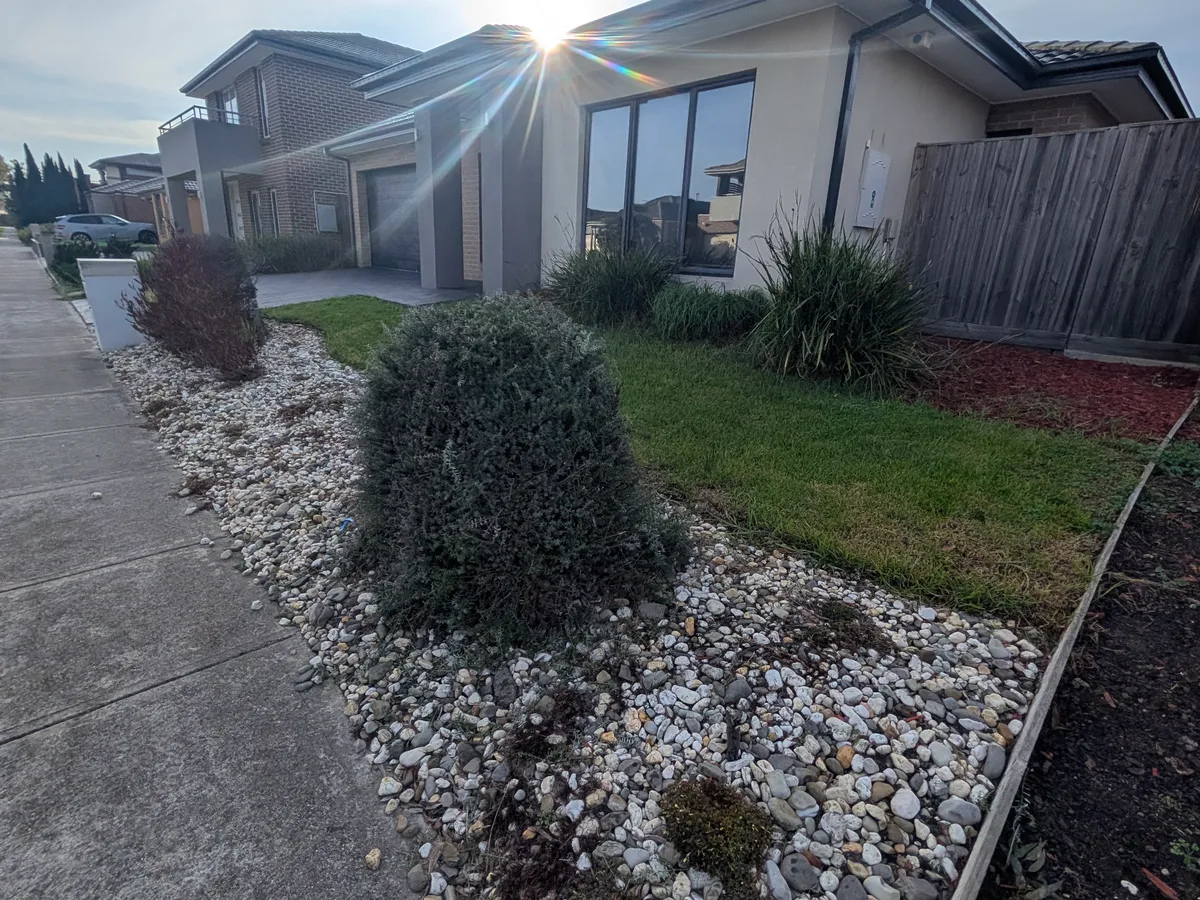
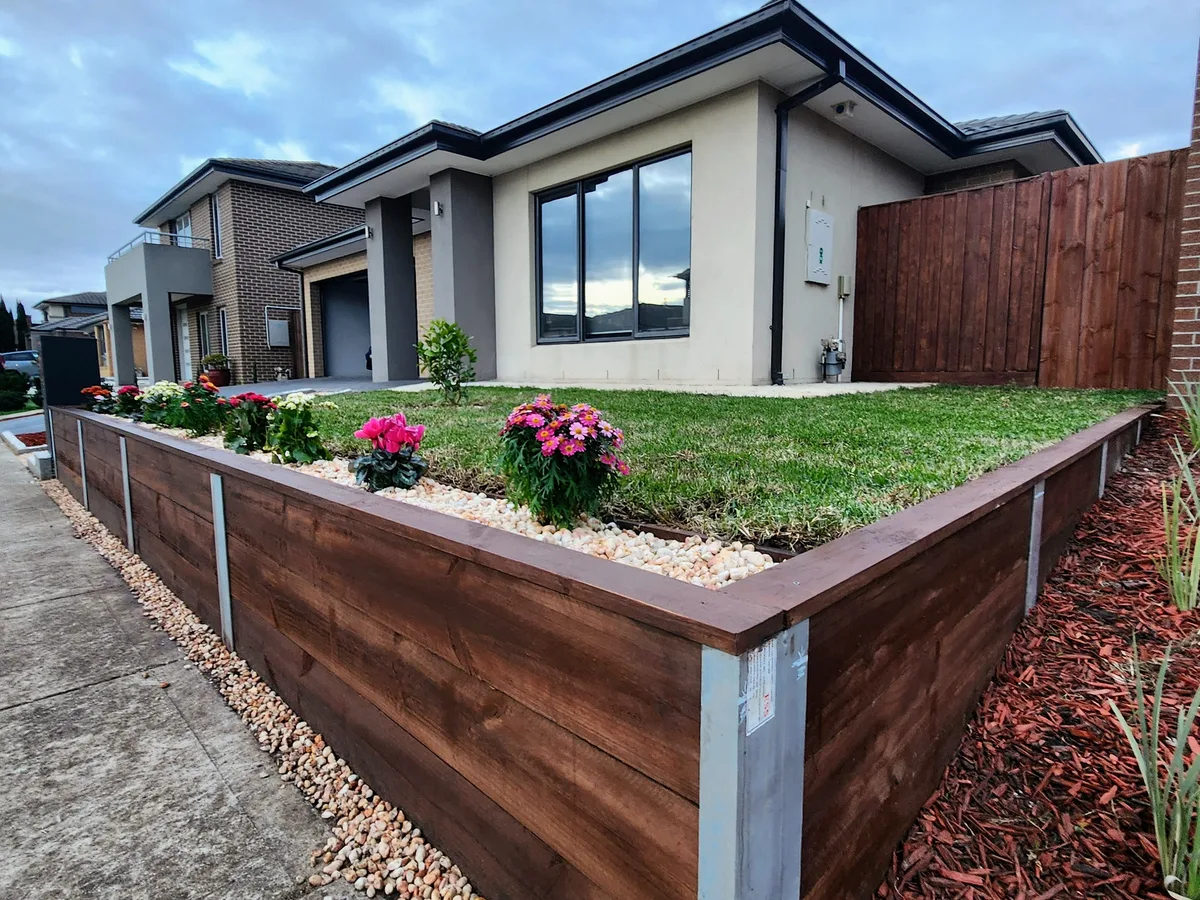 After
Before
After
Before
Who this service suits
For sloping blocks that waste half their space, garden beds that spill onto paths, new builds needing boundary retention, and anyone replacing a leaning or rotted old wall before it fails completely.
Problems we solve
- Sloped yards with no flat, usable space
- Old timber walls rotting, leaning or bulging
- Soil washing over paths and driveways after rain
- Garden beds with no defined edge or structure
- Height transitions between neighbouring properties
What's included
- Site assessment, levels and set-out
- Engineering and permit guidance where wall height requires it
- Excavation and footings to suit the load
- Wall construction in your chosen material
- Ag-drain, gravel backfill and geo-fabric behind the wall
- Backfill, compaction and a clean finished site
Options & materials
How the work is completed
- Measure, discuss materials and confirm any engineering needs
- Excavate and set posts or footings to depth
- Build the wall true to line and level
- Install drainage and backfill in compacted layers
- Finish the surrounds — soil, turf or pebbles as designed
Preparation & drainage
Water pressure is what kills retaining walls. Every wall we build gets ag-pipe at the base, free-draining gravel backfill and fabric separation — so winter rain drains through instead of building up behind the timber.
Residential & commercial
At home: planter walls, terraced slopes and boundary retention like our documented front-garden planter project. Commercially: subdivision boundary walls, carpark edges and staged construction alongside other trades. We'll flag when a wall's height or surcharge needs an engineer's sign-off.
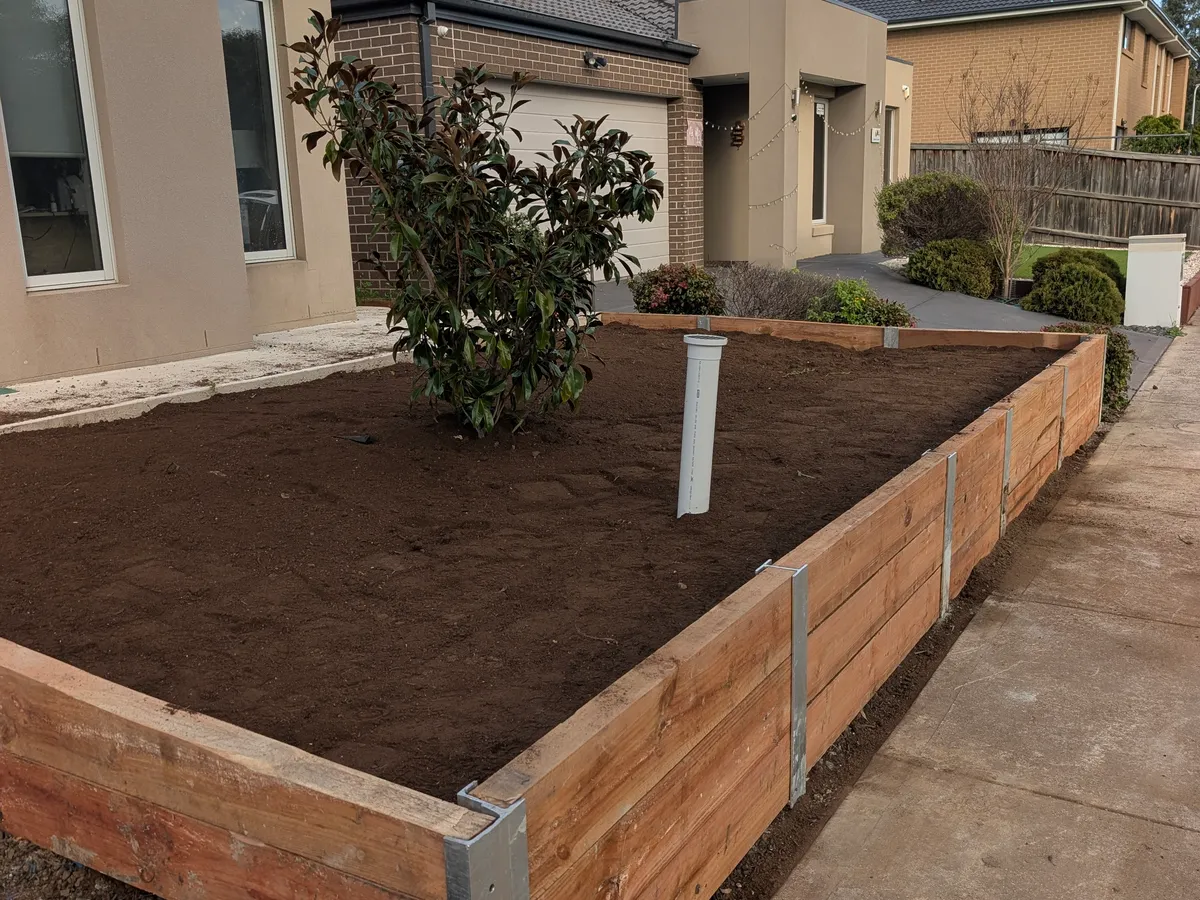
From our recent work
Common questions
Do I need a permit for my retaining wall?
In Victoria, walls above certain heights or supporting loads generally need engineering and may need a permit. We'll tell you up front if your wall crosses that line and guide the process.
Which material lasts longest?
Concrete sleepers and masonry outlast everything. Good treated pine still gives excellent service for its price — the drainage behind the wall matters as much as the material.
Can you replace just the rotten sleepers?
Sometimes — if posts are sound. We'll assess honestly; patching a failing wall can cost more long-term than rebuilding it properly.
Where we work
We provide retaining walls across Melbourne's west and selected inner-city, northern, eastern and bayside areas. See our full service area, or get in touch to confirm your suburb.
Related services
Related guides
Ready to get started?
Free on-site quotes across Melbourne's west and inner suburbs — a clear fixed price, no obligation.