
Does Your Melbourne Yard Need a Retaining Wall?
A retaining wall is used to hold back soil where ground levels change. It can create a usable lawn, protect a path, support a garden bed or help organise a sloping site. It should not be added purely as decoration without understanding what it needs to retain and where water will go.
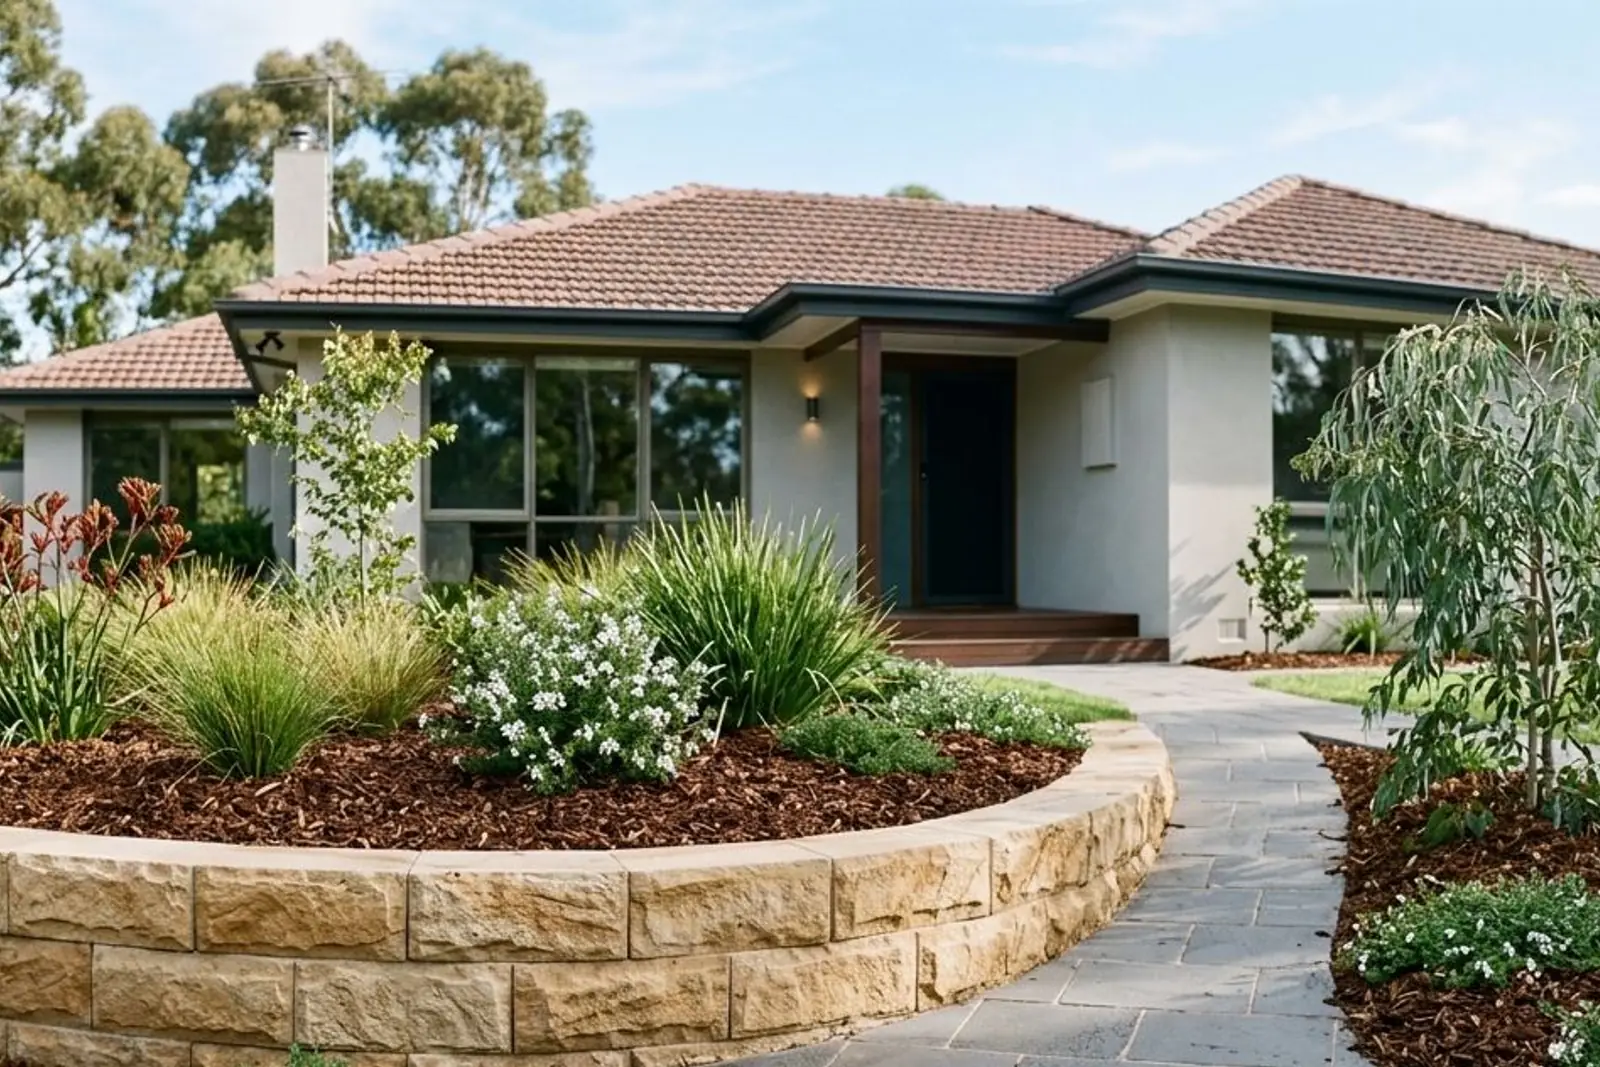
A retaining wall is used to hold back soil where ground levels change. It can create a usable lawn, protect a path, support a garden bed or help organise a sloping site. It should not be added purely as decoration without understanding what it needs to retain and where water will go.
Some low landscape edges simply define materials. A wall carrying meaningful soil pressure is different: its footing, structure, drainage and relationship to boundaries require proper consideration.
Common reasons a retaining wall is used
A wall may form part of the solution when:
- a slope limits usable space;
- soil is moving or washing onto a path;
- a new paved or lawn area needs a level platform;
- garden beds need to sit above or below an adjoining surface;
- levels must transition safely through the yard; or
- an existing wall is leaning, cracking or deteriorating.
The wall should solve the cause, not conceal it. If water runoff is eroding soil, drainage must be addressed with the structure.
Warning signs around an existing wall
Arrange an assessment if you notice:
- increasing lean or bulging;
- cracking or separation between sections;
- soil washing through joints;
- persistent water or staining at the base;
- sinking ground behind or beside the wall;
- damaged posts or sleepers; or
- movement affecting a fence, path or nearby surface.
Do not assume a surface patch will stop structural movement. The condition behind and beneath the wall may need to be investigated.
Drainage is part of the wall
Water adds pressure behind a retaining wall. A successful design considers surface runoff, free-draining material, suitable outlets and how water moves across the wider property.
Drainage should discharge to an appropriate location rather than creating a new wet area elsewhere. Nearby roofwater, irrigation, paving and neighbouring levels can all influence the amount of water reaching the wall.
Choosing a material
Timber sleepers can create a warm, straightforward landscape appearance. Masonry, block or stone systems offer different structural, durability and visual characteristics. The right choice depends on height, loading, soil, access, curves, budget and how the wall relates to the house.
Material appearance should be decided after structural needs are understood. A product suited to a low garden edge may not suit a more demanding retaining situation.
Boundaries, approvals and specialist input
Requirements can change with wall height, location, loading and the relevant council or authority. A wall close to a boundary, building, driveway or other structure can involve considerations beyond ordinary garden construction.
Confirm the current requirements for the specific property before work begins. Where engineering, permits or another specialist is required, that should be resolved as part of planning—not after excavation.
Retaining walls in a complete landscape
When a wall forms part of a larger project, plan the surrounding elements at the same time:
- stairs and safe access;
- fence or barrier requirements;
- path and lawn levels;
- irrigation and garden beds;
- lighting and service routes;
- equipment access; and
- the finished drainage path.
This avoids building a wall that conflicts with later paving, turf or garden construction.
What to include in an enquiry
Send clear photos from the front, side and wider yard, together with approximate height and length if known. Include the suburb, whether the wall is existing or proposed, what sits above and below it, and any water or movement you have noticed.
Photos help with an initial discussion, but retaining conditions normally need to be inspected on site.
Bastiano Landscaping builds retaining walls as focused projects and as part of complete landscape transformations. Speak with Sebastian about the levels and intended use of the area so the next step can be assessed properly.
Related reading
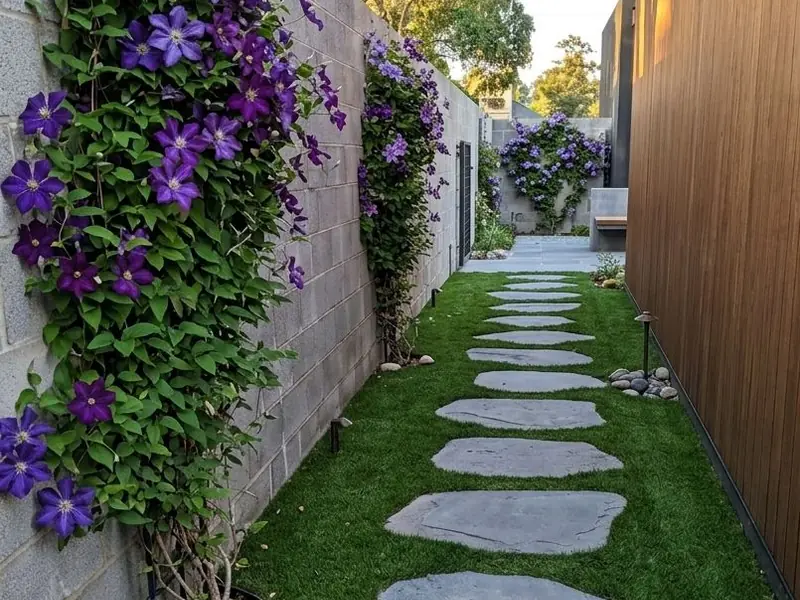
Pavers vs Stepping Stones: Which Is Better for Your Garden Path?
Pavers and stepping stones both give you a clear route through a garden, but they solve different problems. Continuous paving is the better choice where the path is used every day, in all weather, by people carrying things. Spaced stepping stones are the better choice where traffic is lighter and you want the path to sit gently in lawn, gravel or planting rather than cut a hard line through it.
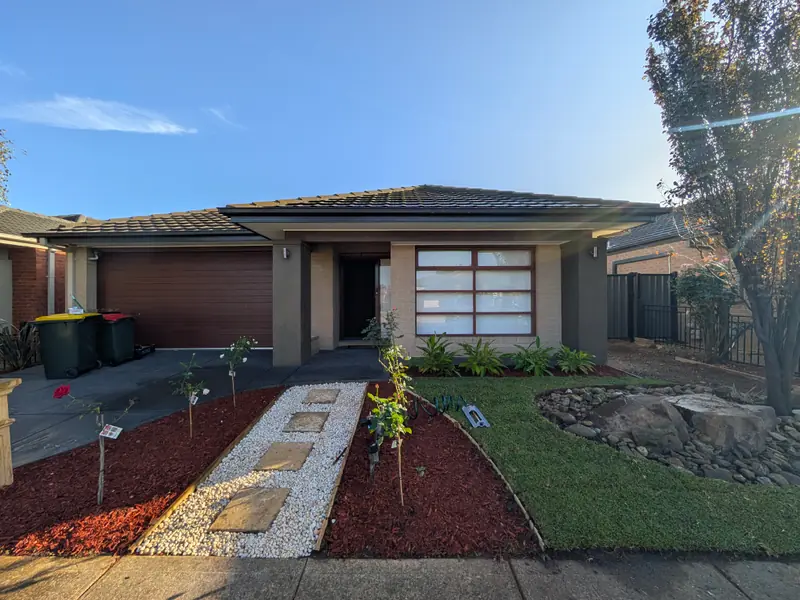
How to Plan a Complete Landscaping Project Without Wasting Your Budget
Planning a landscaping project comes down to five decisions made in the right order: work out how the space has to function, deal with water and levels before anything is built on top of them, choose a small palette of materials, put the money into the parts that cannot be redone, and sequence the work from the ground up so nothing finished gets wrecked by the next stage. Do that, and even a project built over two or three years will end up as one garden rather than a set of patches.
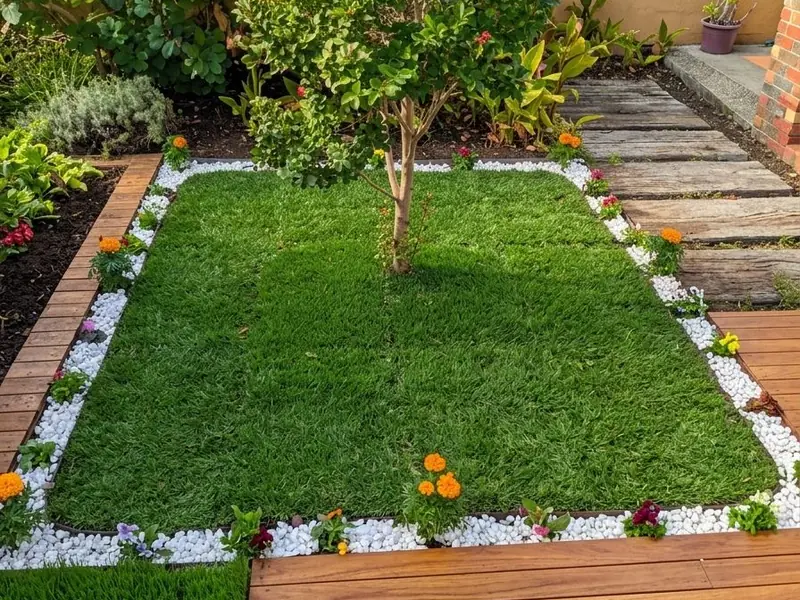
Small Backyard Landscaping Ideas That Make Better Use of Space
A small backyard does not need miniature versions of every feature found in a large garden. It works better when a few functions are chosen deliberately and the space between them is kept clear.